As an Amazon Associate, I earn from qualifying purchases at no extra cost to you.
10 U Shaped Kitchen Cabinet Ideas (That Designers Love)
 ByRayan

Whether you love to cook, or just like to stand in your kitchen, you know that the layout matters a lot. Most people get this wrong, they try to cram too much stuff into a small space, or they lose their minds walking back and forth. You need a solid plan, one that works for your body, not just for a pretty picture on the web.
The problem with most kitchens is that they lack a real flow. I have seen so many bad designs, where the stove is a mile from the fridge, and the person cooking is basically running a marathon just to make toast. It is sad, truly, and it makes cooking feel like a chore instead of a joy. Please, stop putting your sink in the wrong spot, it ruins everything.
In this post, I will share 10 u shaped kitchen cabinet ideas that actually work in the real world. We will look at smart ways to use your corners, how to pick the right colors, and why your layout is the secret to a happy home. I have tried these tricks myself, and I promise, they change the whole vibe of your house.
1. Use Deep Drawers for Pots
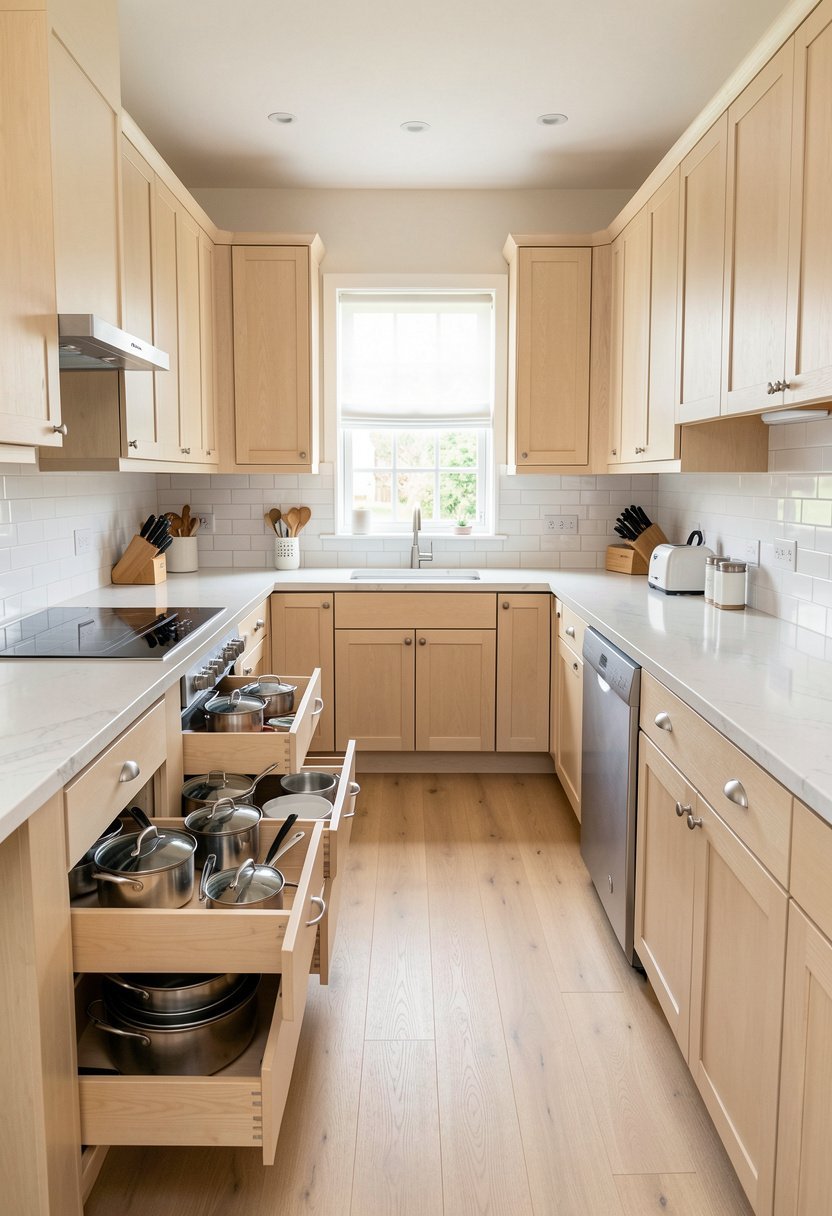
Most people waste money on tiny cabinets, but deep drawers are where the magic happens. I used to dig for pots, scraping my knuckles on old doors, until I finally switched to drawers. It is honestly a life changer, you pull the handle, and the whole world of your pans sits right there waiting for you. Why anyone still insists on using a dark, deep cabinet, I will never know.
You need to think about how you reach for things. If you have to crawl on the floor to find a lid, your kitchen has failed you. Put your heavy pans in these drawers, keep them near the stove, and stop the madness of bending down. It is smart, it is clean, and it keeps your back happy, which is a major win for all of us.
Invest in good slides for those drawers, because cheap ones will break under the weight of your heavy iron pans. Do not be cheap here, your future self will thank you for buying the good stuff now. Once you move your pots into a drawer, you will never go back, trust me on this one. It feels like a massive upgrade.
- Stop bending down for pots.
- Use deep drawers for storage.
- Keep pans near the stove.
- Buy high quality metal slides.

2. Install Lazy Susans in Corners
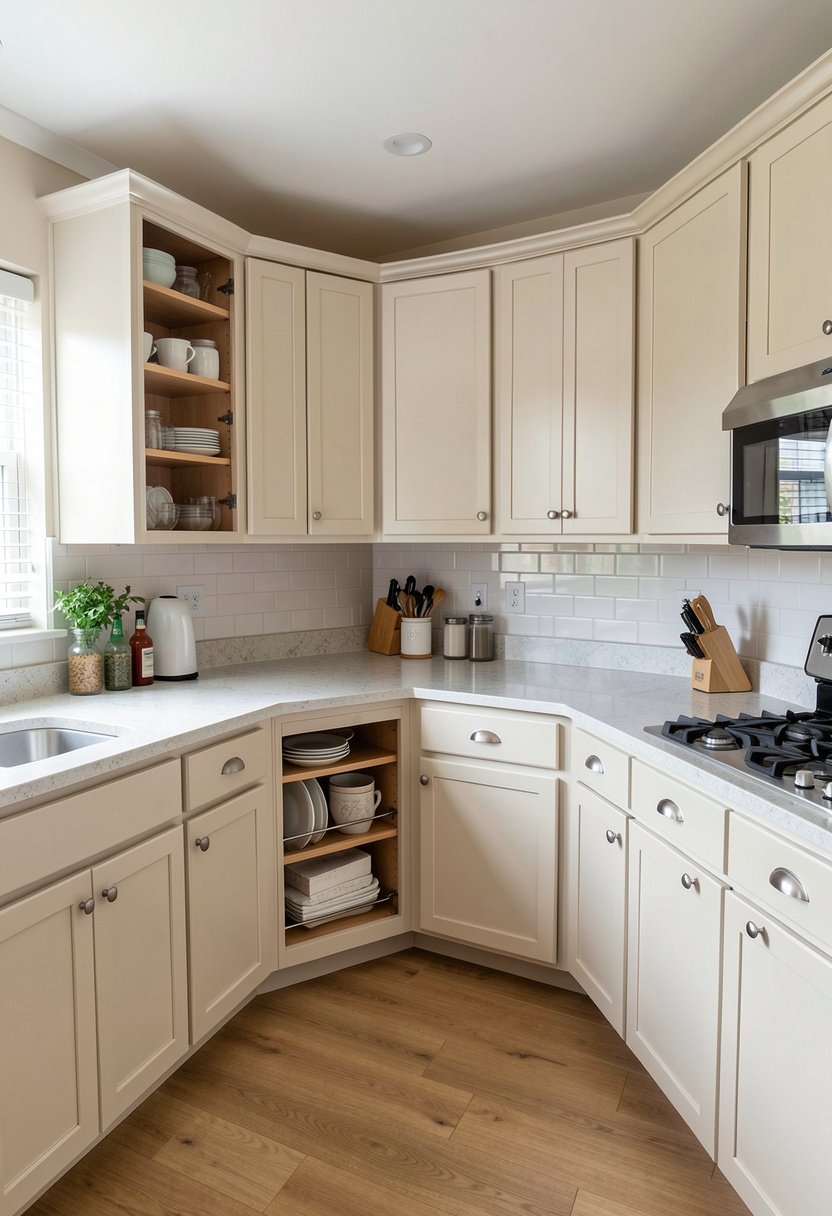
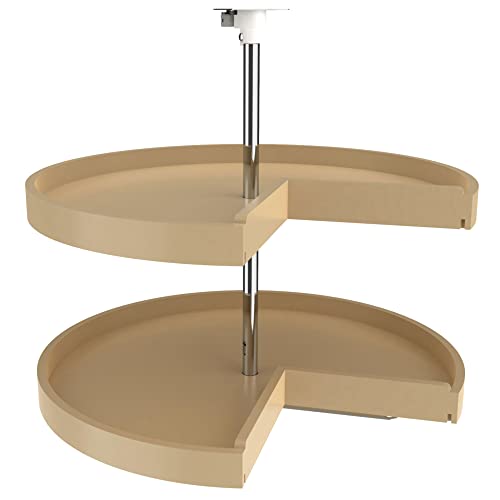
Corners are where kitchens go to die. People shove a blender in the back, and it stays there for ten years, never to be seen again. You need a rotating storage unit, also known as a lazy susan, to save that dead space. It spins, it brings your stuff to you, and it makes that awkward corner actually useful for once.
I have seen people try to build shelves in those corners, which is just a recipe for frustration. You cannot reach the back, you forget what is there, and it just becomes a pile of junk. A round tray that spins is the only way to win this game. Do not let your contractor talk you into a fixed shelf, they are just lazy.
Make sure the door stays out of the way when the tray turns. There is nothing worse than a door hitting your hand while you are trying to grab a spice jar. Test it before you finish the install, keep it smooth, and enjoy the extra room. It is a simple fix, but it makes your kitchen efficiency skyrocket in an instant.
- Corners hold too much junk.
- Pick a spinning storage unit.
- Avoid static corner shelves.
- Test the door swing carefully.
3. Light Under the Cabinets
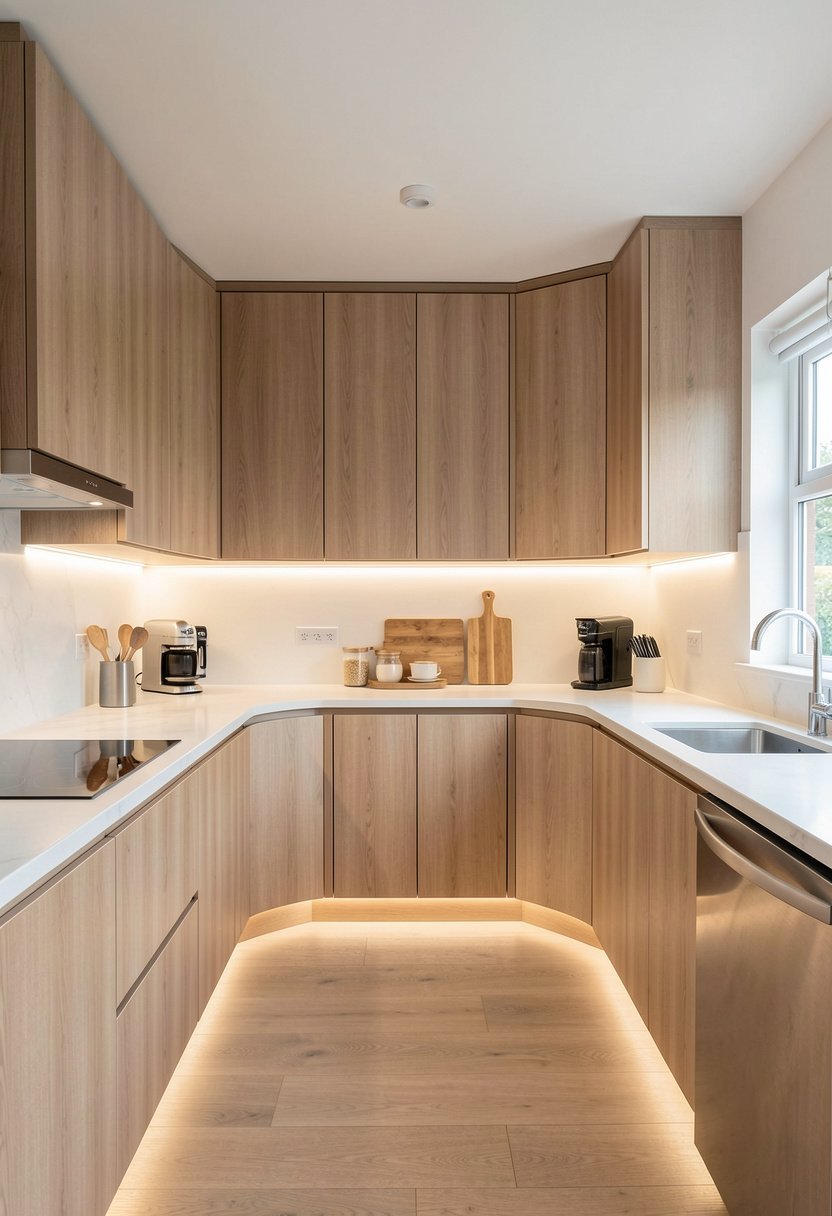
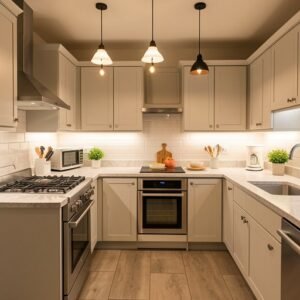
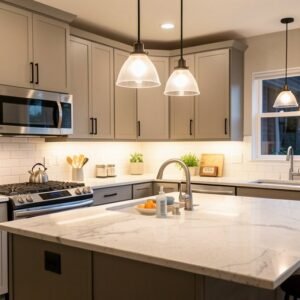
If you are cooking in the dark, you are doing it wrong. Most overhead lights just cast a shadow, making it hard to see what you are chopping. Under cabinet lights are not just for looks, they are a total task lighting essential. They hit the counter directly, they make the space feel huge, and they look expensive without being a nightmare to install.
Do not use those old clunky bulbs that get hot enough to burn your hands. Go for thin strips of lights, stick them under the wall cabinets, and watch your kitchen glow. It changes the mood from a cold lab to a warm home. If you want a pro look, go for a warmer tone, it hides dirt better than those bright blue hospital lights.
I promise you will love this simple change more than new paint. It highlights your backsplash, it shows off your clean counters, and it makes you feel like a chef in a real restaurant. Don’t worry about wires, most of these modern kits just plug into a hidden outlet, making it a breeze for anyone to add. Just do it already.
- Stop working in the dark.
- Mount lights under the wall units.
- Use warm tones for comfort.
- Hide wires behind the frames.

4. Extend Counters for Seating
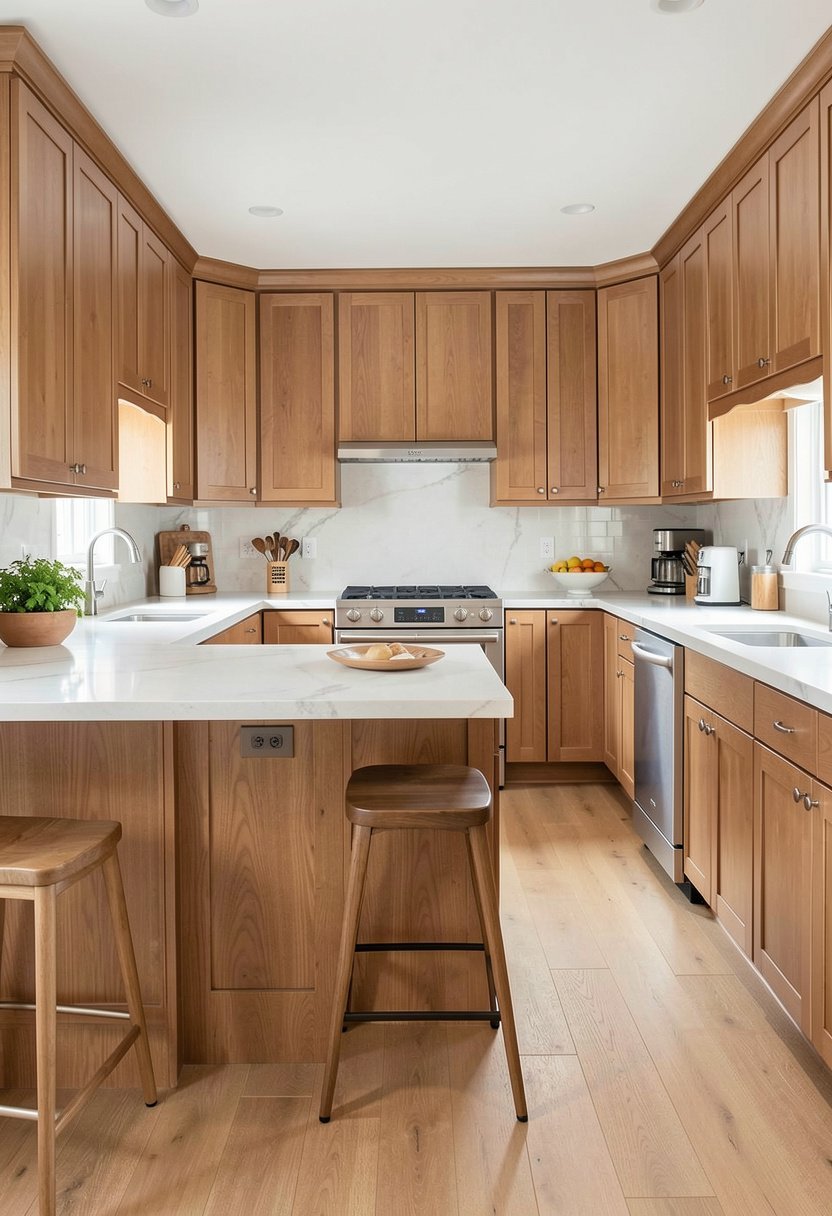
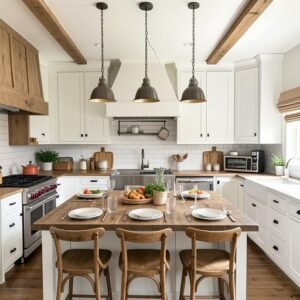
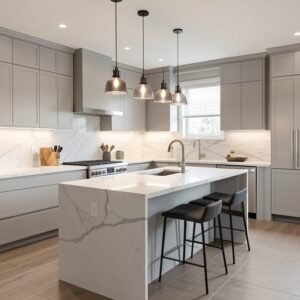
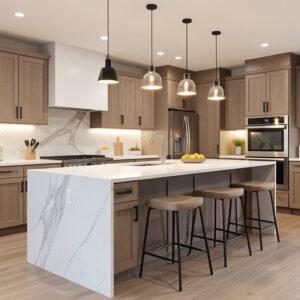
If you have a U shape, you have the perfect spot for a small bar. Don’t waste that extra bit of counter space, add a overhang and tuck some chairs underneath. It is the best place for your friends to sit while you drink wine and cook dinner. Why hide the cook away, when you can bring the party right into the heart of the home?
I love having a spot for people to hang out, it keeps the mood light while I am busy at the stove. Keep the stools simple, don’t buy those massive chairs that block the whole walkway. You want people to feel comfy, but you don’t want them getting in the way of your kitchen flow during the dinner rush. Keep it light and airy.
Make sure you have enough leg room, nobody wants to bang their knees on a cabinet every time they sit down. If your counters are standard height, look for matching stools that fit under perfectly. It is a great way to use the outer edge of your U, turning a basic work zone into the coolest spot in the whole house.
- Add an overhang for stools.
- Create a social cooking space.
- Keep chairs small and simple.
- Ensure plenty of leg room.

5. Mix Your Cabinet Colors
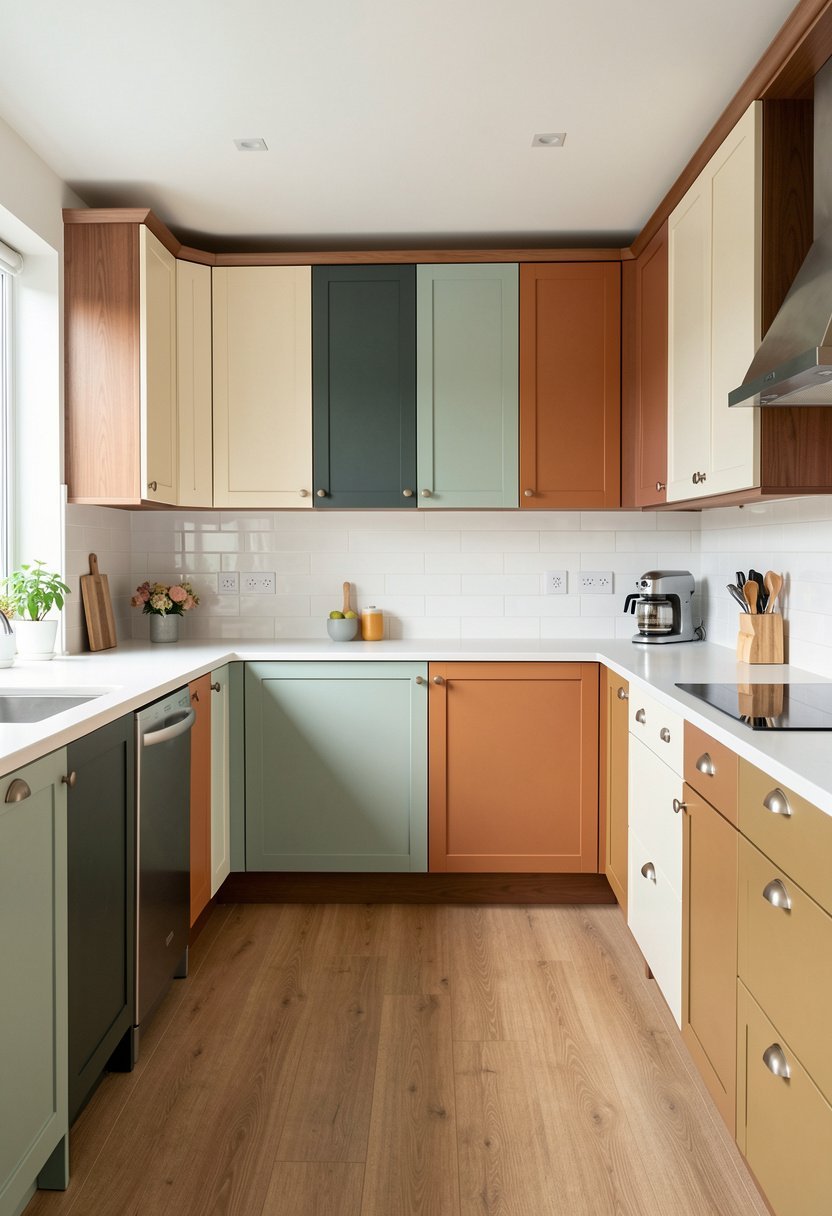
White kitchens are fine, but they can be a bit boring, right? I am a huge fan of mixing colors, maybe a dark blue on the bottom and a soft cream on top. It grounds the room, it adds depth, and it keeps your kitchen from looking like a giant box of cereal. People are way too scared of bold choices, but that is their loss.
Start by picking a dark shade for the bottom, since that is where the scuffs and dirt live. Use a lighter color on top to keep the ceiling from feeling like it is closing in on you. It is a classic move that never goes out of style. If you really want to stand out, paint the island a different color entirely, it adds a custom kitchen design vibe.
Be careful with the balance, you don’t want it to look like a circus. Stick to two main colors, maybe three if you are feeling fancy. Use the same hardware across everything, that keeps it tied together nicely. I have done this in several homes, and it always makes the room feel much larger, more thoughtful, and way more fun to be in.
- Stop the all white look.
- Put dark colors on bottom.
- Use lighter tones up top.
- Keep hardware the same style.

6. Open Shelves in the Middle
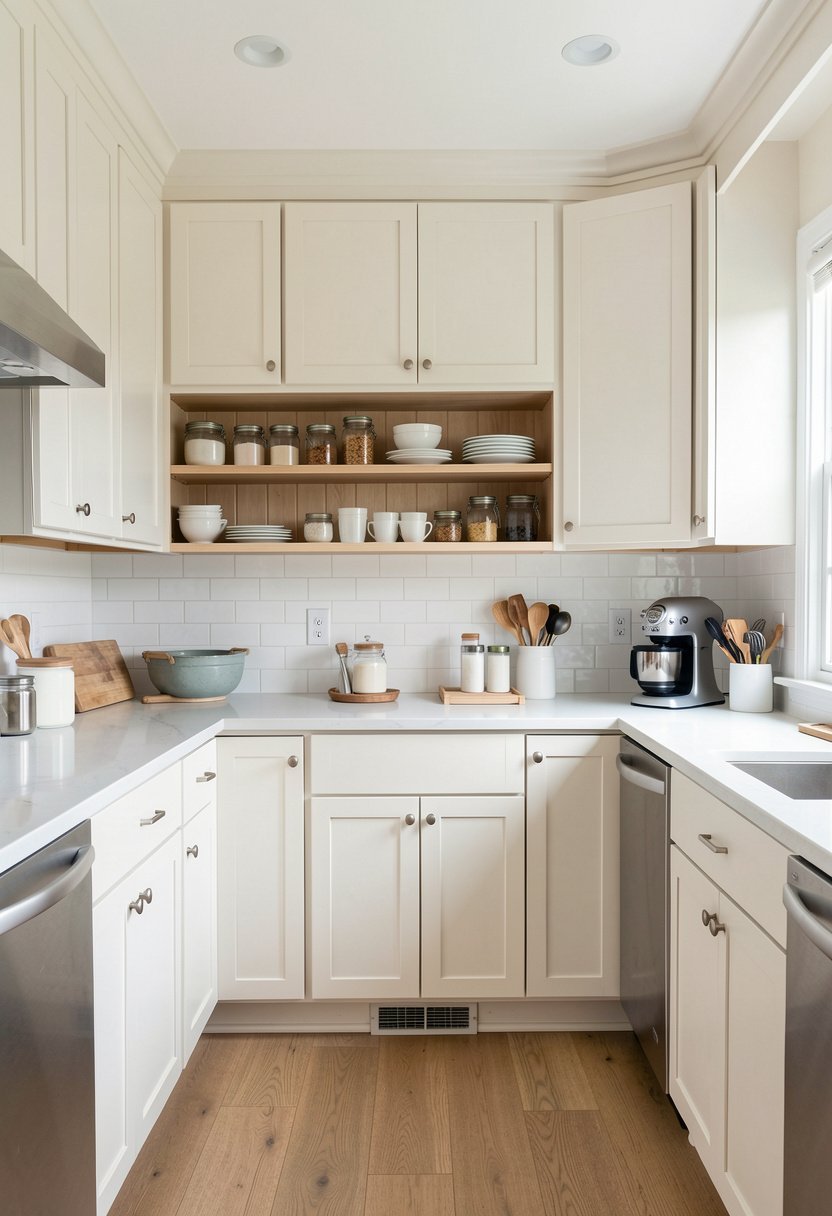
Sometimes you need to break up the wall of cabinets. If you have a U shape, you might feel trapped by all the doors. Try leaving the space above your main prep area open with just a few floating shelves. It gives your eyes a place to rest, it lets you show off your favorite plates, and it makes the room feel way more open.
I know people say open shelves are dusty, but that is only if you don’t use your stuff. If you use your plates, they stay clean, and you get to enjoy them. It is a great spot for the things you grab every day, like your coffee mugs or your favorite bowls. Just don’t overstuff them, because that starts to look messy real fast.
Use thick wood for the shelves, it adds a nice texture to the room. It feels warm, natural, and adds a bit of soul to a modern space. I suggest using hidden brackets to keep it clean, you don’t want clunky metal bits showing. It is an easy way to make your kitchen feel like a modern home decor magazine cover.
- Break up rows of cabinets.
- Install simple wood shelves.
- Store daily items within reach.
- Keep the displays very tidy.

7. Go All the Way Up
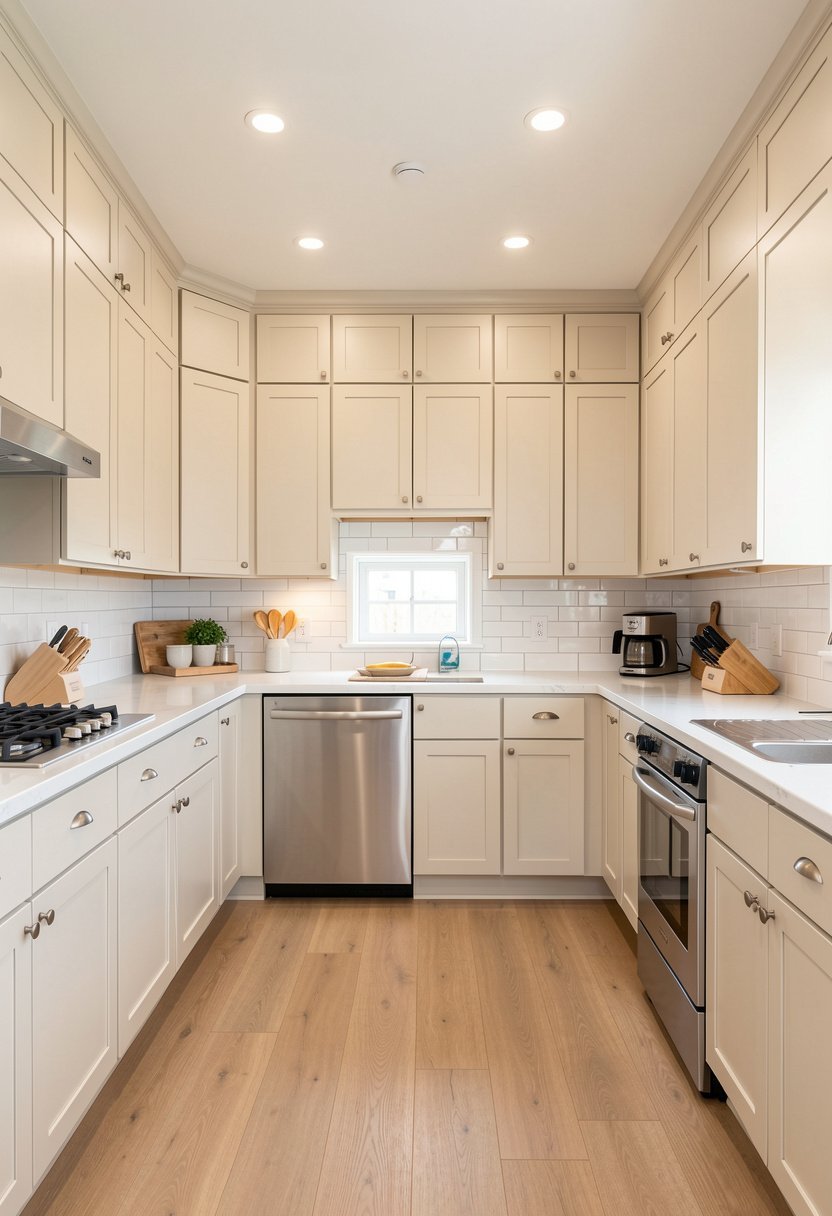
One of the biggest mistakes I see is stopping the cabinets early. Leaving that gap between the top of the cabinet and the ceiling is just a dust trap. It is ugly, it catches grease, and it wastes storage. If you want to look like a pro, run your cabinets all the way to the ceiling, it makes your room look so much taller.
You can put the stuff you rarely use way up high, like your giant turkey roaster or the holiday plates. Put a little step stool nearby, keep it tucked away, and you have just gained a ton of extra room. It looks seamless, it looks finished, and it keeps your kitchen feeling clean. Why anyone would leave a gap is a mystery to me.
If you don’t have the money for custom cabinets, just add some crown molding to the top. It fills the gap, it looks like a built in piece, and it costs almost nothing. It is a simple trick that makes a basic kitchen look like a custom high end job. Don’t settle for the gap, you deserve better than that.
- Kill the top dust trap.
- Run units to the ceiling.
- Store rare items up high.
- Use molding for a finish.

8. Put the Fridge in the Corner
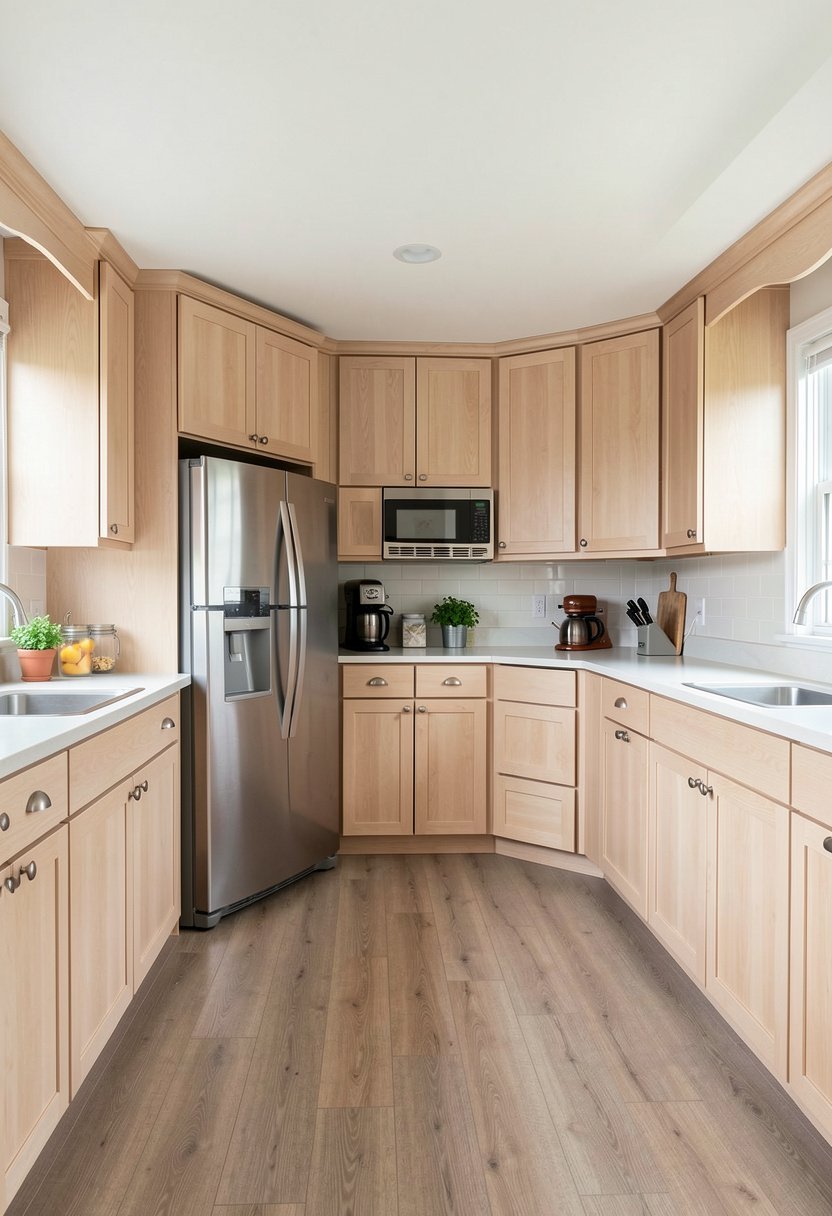
The fridge is a huge, awkward beast, so put it where it cannot bother anyone. A corner is the perfect home for it, it stays out of the main work triangle, and it doesn’t block the light. People always stick it in the middle of a wall, which is just plain wrong. It splits your prep space in half, and that is a cardinal sin.
Make sure you have enough room for the doors to open fully, nothing is worse than a fridge that won’t open all the way. Check your measurements, twice, because a fridge that sits out too far looks like a mistake. You want it to look snug and tidy, like it was always meant to live in that specific spot.
If you can, build a small pantry wall around it to make it look built in. It is a classy move that instantly makes the room feel custom and expensive. I have seen this work in tiny apartments and massive houses, it is the best way to handle the biggest item in your house. It just makes total sense.
- Keep the fridge away.
- Tuck it into a corner.
- Ensure doors open fully.
- Create a built in look.

9. Create a Coffee Station
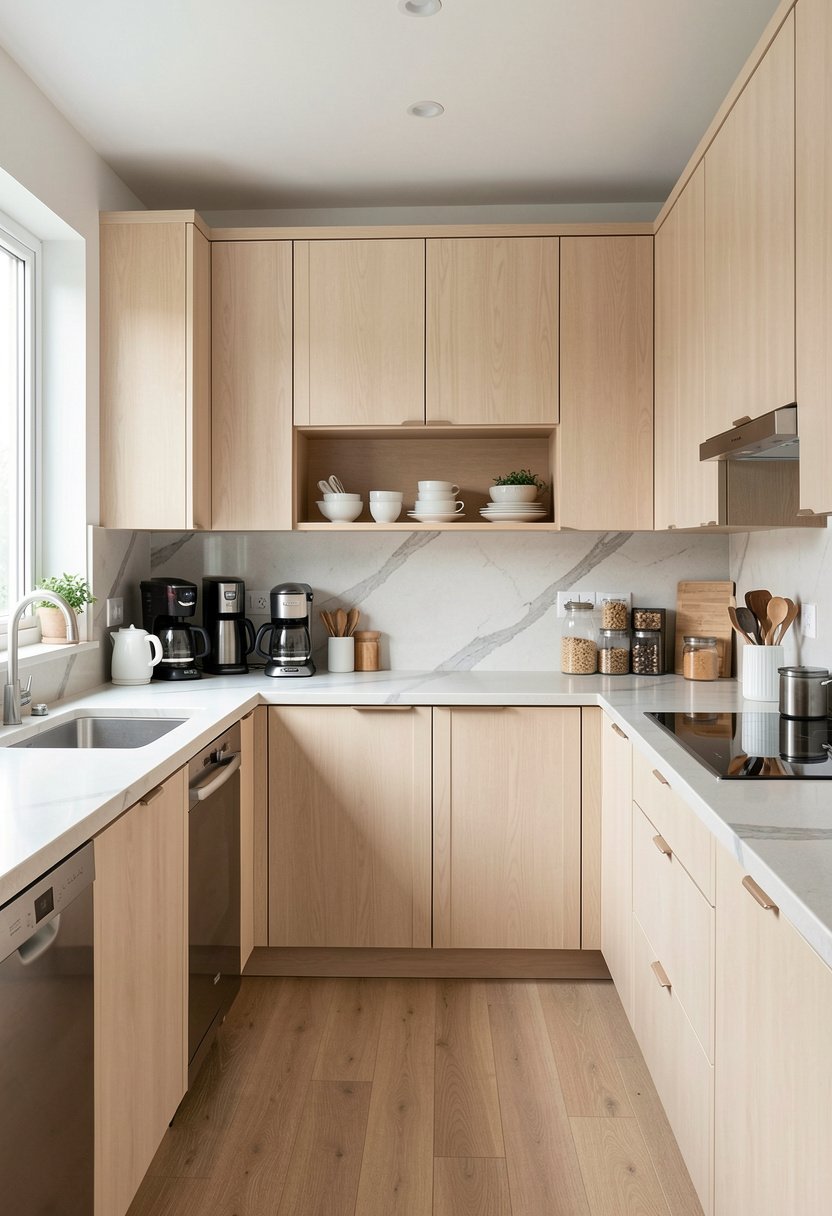
A U shaped kitchen has plenty of room, so claim a section for your morning routine. Don’t let your coffee gear take over the main prep counter. Dedicate one corner, put your machine there, and keep your mugs and beans in the same zone. It makes your mornings feel like a luxury spa instead of a frantic scramble for energy.
I love a clean counter, and this helps keep the mess in one spot. You can even add a small shelf above for your tea and syrups. It looks cute, it feels organized, and it saves you from walking across the room when you are still half asleep. It is a small change, but it makes your whole life feel more organized home focused.
Get a nice tray for the gear, it catches the drips and makes it look like you put effort into it. If you have an outlet nearby, you are golden. If not, don’t worry about it too much, but try to find a spot that has power. It is a little treat for yourself that you will enjoy every single day.
- Designate a coffee area.
- Group mugs and beans together.
- Use a tray for drips.
- Pick a spot with power.

10. Think About the Sink
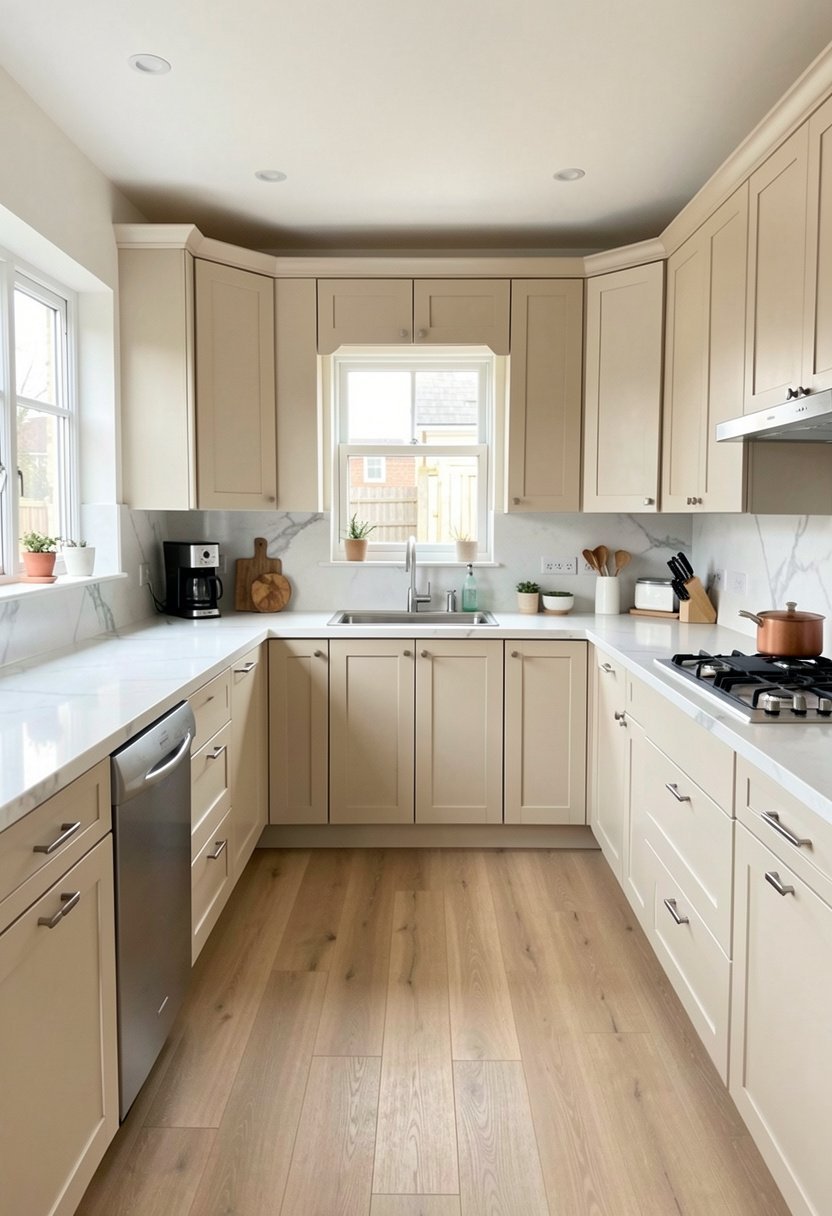
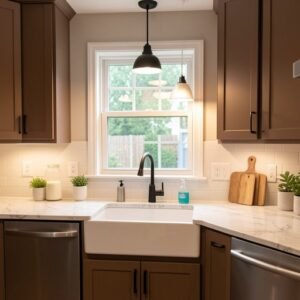
Your sink is the anchor of the whole thing. Most people put it on the longest wall of the U, and honestly, that is usually the right choice. It lets you look out a window or into the living room while you wash up. Don’t bury it in a dark corner, you spend enough time there already, give yourself a view.
Think about the size, if you have a big family, get a massive single basin sink. It is way easier to wash big pots in one of those than a double sink. I changed mine years ago, and I have never looked back. It is so much cleaner, it has fewer gross nooks to scrub, and it just looks way better.
Add a good faucet, something high that lets you fill a bucket. It is a small detail that makes a world of difference when you are scrubbing down the stove. I promise, if you focus on your sink area, the rest of the kitchen will follow suit. It is the heart of your workspace, treat it like one.
- Place the sink carefully.
- Aim for a nice view.
- Choose a large basin.
- Get a tall, useful faucet.

Final Thoughts
I hope you feel ready to tackle your kitchen project now. A U shaped layout is a gift, you just have to use it right. Don’t be afraid to take your time, plan it out, and ignore the bad trends you see on social media. Stick to what works, keep your workflow clear, and you will love your home for years. Trust your gut, you’ve got this.
| Feature | Best Choice | Why It Wins |
|---|---|---|
| Drawers | Deep | Easier reach |
| Corners | Lazy Susan | Uses dead space |
| Lighting | Under cabinet | Better tasks |
| Seating | Overhang | More social |
| Colors | Two tone | Adds depth |
| Shelves | Open | Keeps flow |
| Cabinets | Full height | Extra storage |
| Fridge | Corner | Better layout |
| Station | Coffee | Morning joy |
| Sink | Single basin | Easier cleaning |
| Flooring | Tile | Durable |
| Hardware | Brushed | Stays clean |
| Backsplash | Tile | Easy wipe |
| Counter | Stone | Lasts forever |
| Decor | Minimal | Stays fresh |
Frequently Asked Questions
Is a U Shaped Kitchen Hard to Design?
Not if you focus on the work triangle. You need to keep your sink, fridge, and stove in a smooth loop. If you keep the path clear, it is actually the easiest way to work. Just avoid cluttering the middle and keep your tools organized.
Can I Fit an Island in a U Shaped Kitchen?
Only if you have a massive room. If you force an island into a small U shape, you will hate it. It will block your traffic and make the room feel tiny. Stick to the counters you have and maybe add a rolling cart.
Are These Cabinets More Expensive Than Others?
Not really. The cost comes from the wood and the finish, not the shape. A U shape uses more cabinets, which adds up, but it is standard stuff. Shop around for sales, look for good deals on hardware, and stay within your set budget.
Do I Need a Professional to Install These?
If you are handy, you can do it yourself, but it is tough. I suggest hiring someone for the base cabinets and doing the shelving yourself. It saves money, but don’t risk your plumbing or electrical work unless you really know your stuff.
Can I Mix Modern and Vintage Styles?
Yes, and it looks great. Use a sleek, modern cabinet with some cool, vintage hardware or open wood shelves. It adds a ton of personality to the room. Just make sure the colors match, or it will look like a messy accident.
Does a U Shape Make a Room Feel Smaller?
Only if you choose dark colors on every wall. If you use light colors, or add some open shelving, it makes the room feel huge. It is all about how you balance the space. Keep your surfaces clear, it helps a lot.
Should I Put the Stove in the Corner?
Never. It is dangerous and looks weird. You need space on both sides of the stove for your spoons, your oils, and your ingredients. Keep the stove on a straight run of counters, it is the only safe and smart way.
Will This Layout Help My Resale Value?
Buyers love a well planned kitchen. A U shaped layout is very popular because it is so functional. If you do it well, use good materials, and keep it clean, it will definitely help you sell your house for more later.